

 Listed by MLSlistings Inc. / Listed By: The Whiting Group, David Lyng Real Estate - Contact: 831-218-5911
 815 Balboa Avenue 310 Capitola, CA 95010
Active (1 Days)
$799,950 (USD)
OPEN HOUSE TIMES
-
OPENSat, Jul 182:00 pm - 4:00 pm
-
OPENSun, Jul 1910:00 am - 12 noon
-
OPENSat, Jul 251:00 pm - 4:00 pm
-
OPENSun, Jul 262:00 pm - 5:00 pm
show more
show more
Description
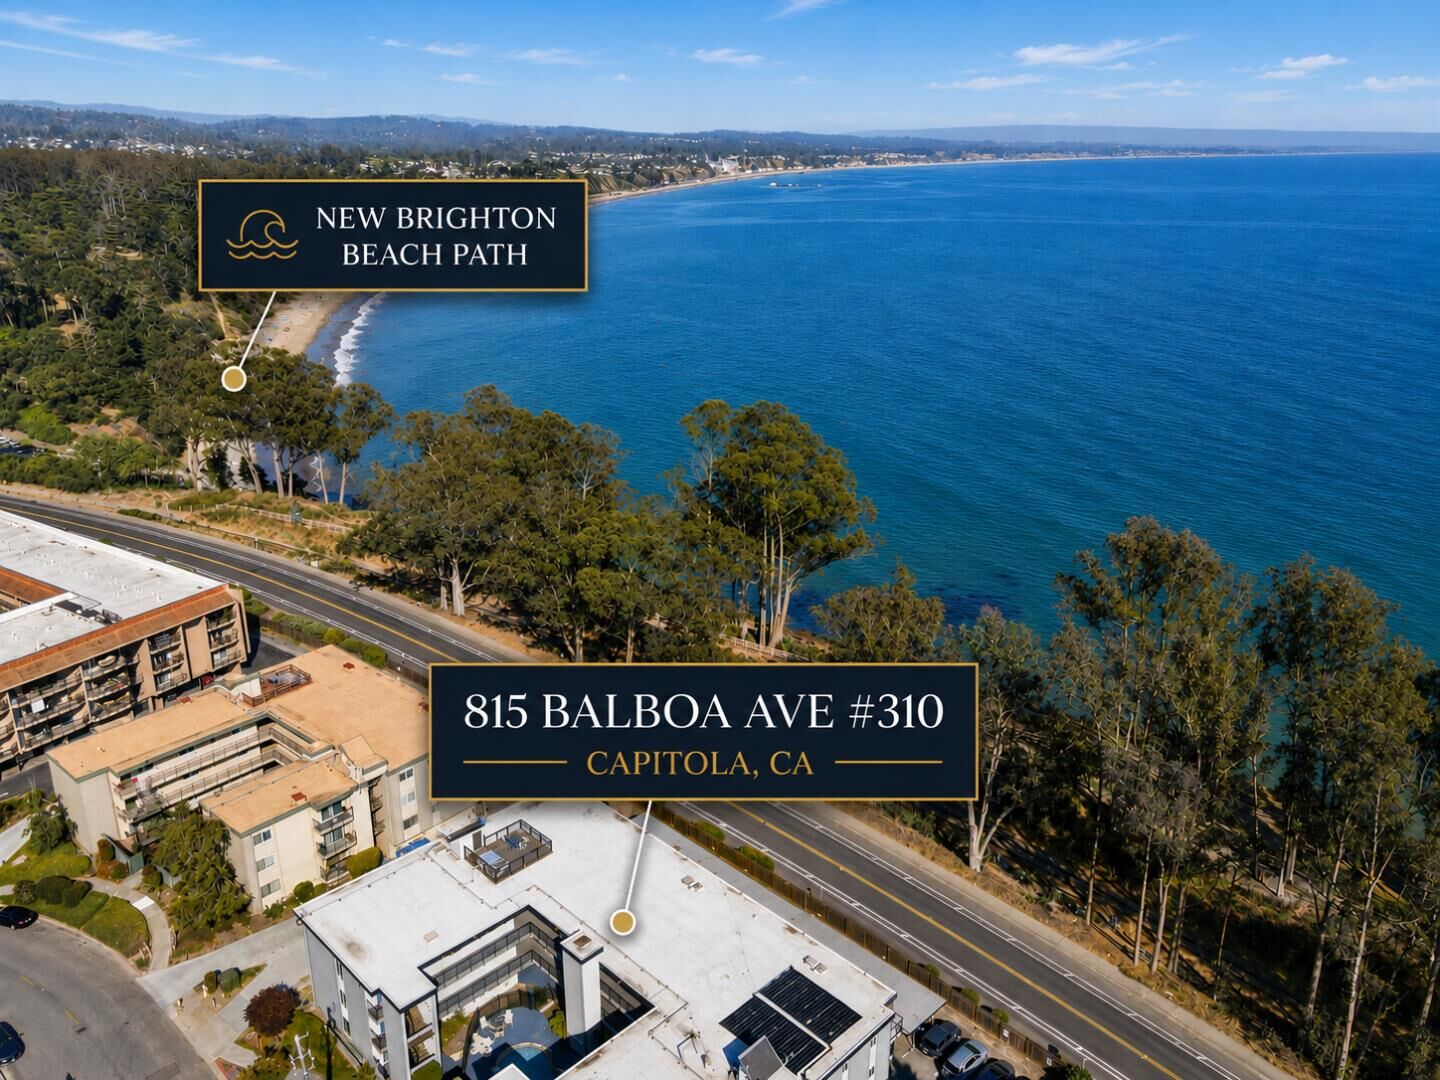
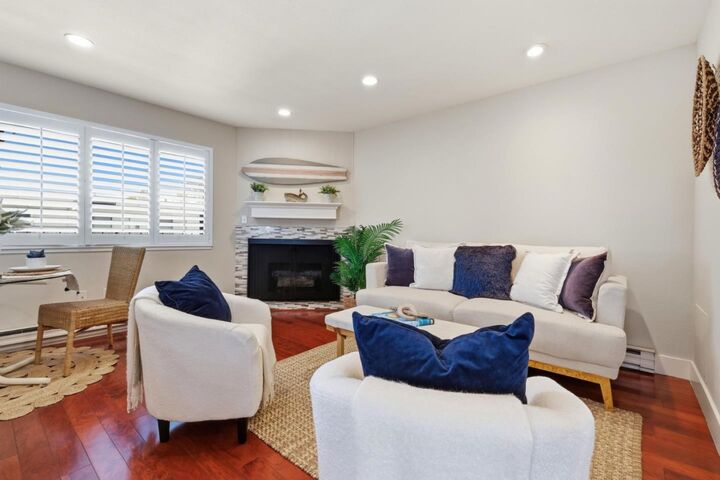
This is the beach getaway you've been waiting for. Perched on the third floor as a desirable end unit, this beautifully remodeled condominium offers the perfect blend of comfort, style, and an unbeatable Capitola location. Enjoy ocean views from the private side balcony, where you can sip your morning coffee or unwind after a day at the beach. Inside, every detail has been thoughtfully updated, creating a bright, modern living space that's ready to enjoy from day one. Leave the car behind and embrace the coastal lifestyle. Stroll to New Brighton State Beach for morning walks along the sand, grab breakfast at the beloved Gayle's Bakery, explore the shops and waterfront restaurants of Capitola Village, or spend the afternoon soaking up the sun by the shore, relaxing by the community pool or sunbathing on the rooftop deck. With easy access to Highway 1, commuting to Silicon Valley or anywhere along the Central Coast is simple. Whether you're looking for a full-time residence, weekend retreat, or investment opportunity, this turnkey beach escape offers everything you need to experience the best of Capitola living.
MLS #:
ML82054613
ML82054613
Type
Condo
Condo
Year Built
1975
1975
Views
Ocean
Ocean
School District
870
870
County
Santa Cruz County
Santa Cruz County
Listed By
The Whiting Group, DRE #DRE 00974801 | DRE 02154445, David Lyng Real Estate, Contact: 831-218-5911
Source
MLSlistings Inc.
Last checked Jul 18 2026 at 8:13 AM GMT+0000
MLSlistings Inc.
Last checked Jul 18 2026 at 8:13 AM GMT+0000
Bathroom Details
- Full Bathroom: 1
Interior Features
- Community Facility
Kitchen
- Cooktop - Electric
Subdivision
- Anderson & Company
Property Features
- Additional Storage
- Community Pool
- Elevator
- Gym / Exercise Facility
- Fireplace: Gas Log
- Foundation: Concrete Perimeter
- Foundation: Pillars / Posts / Piers
Heating and Cooling
- Floor Furnace
- None
Pool Information
- Community Facility
Homeowners Association Information
- Dues: $815/MONTHLY
Flooring
- Hardwood
Exterior Features
- Roof: Composition
Utility Information
- Utilities: Water - Public, Public Utilities
- Sewer: Sewer - Public
Garage
- Covered Parking
Stories
- 3
Living Area
- 704 sqft
Additional Information: Pleasure Point | 831-218-5911
Location
Estimated Monthly Mortgage Payment
*Based on Fixed Interest Rate withe a 30 year term, principal and interest only
Listing price
Down payment
%
Interest rate
%Mortgage calculator estimates are provided by David Lyng Real Estate and are intended for information use only. Your payments may be higher or lower and all loans are subject to credit approval.
Disclaimer: The data relating to real estate for sale on this website comes in part from the Broker Listing Exchange program of the MLSListings Inc.TM MLS system. Real estate listings held by brokerage firms other than the broker who owns this website are marked with the Internet Data Exchange icon and detailed information about them includes the names of the listing brokers and listing agents. Listing data updated every 30 minutes.
Properties with the icon(s) are courtesy of the MLSListings Inc.
Listing Data Copyright 2026 MLSListings Inc. All rights reserved. Information Deemed Reliable But Not Guaranteed.
Properties with the
 icon(s) are courtesy of the MLSListings Inc.
 Listing Data Copyright 2026 MLSListings Inc. All rights reserved. Information Deemed Reliable But Not Guaranteed.
